 The off-plan sales platform
Buyers commit to what they can see.
Photorealistic 3D rendering for real estate developments - exteriors, interiors, masterplans and interactive experiences, built from your architect drawings.
Selling a home that does not exist yet
In off-plan, the product is a promise. The buyer is asked to commit hundreds of thousands of euros to a floor plan, a brochure and a delivery date. Everything that reduces the distance between that promise and something they can picture themselves living in moves the deal forward.
That is the entire job of a render. Not a pretty image for the hoarding, but a piece of evidence: this is your kitchen at eight in the morning, this is the view from your terrace, this is how the square in front of your building feels in summer. Our studio has been producing exactly that for European developers for over ten years.
What the studio delivers
Exterior renders
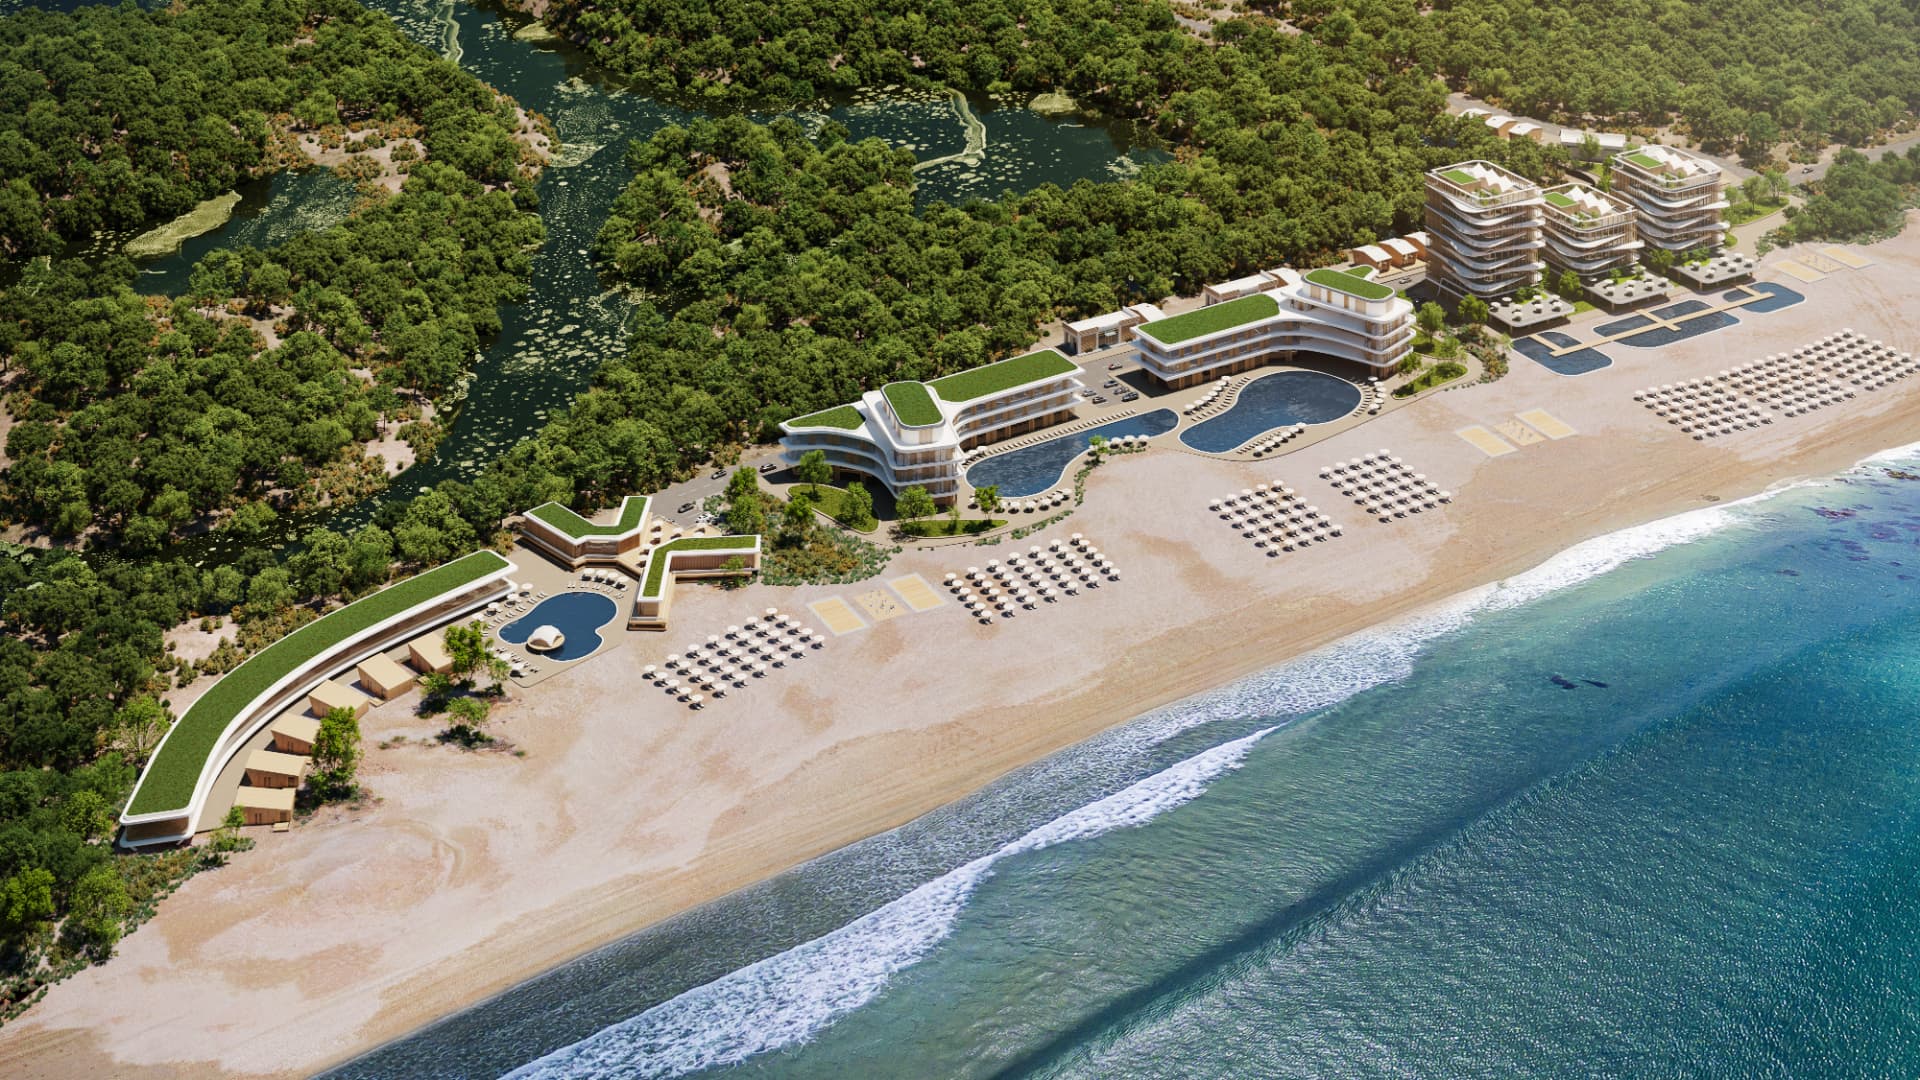
Street-level, aerial and dusk views that show the building in its real context, materials and light.
Interior renders
Furnished, lit and styled per unit type so buyers recognise their own apartment, not a generic showroom.
Masterplans
Site-wide visuals for phased developments: landscaping, circulation, amenities and the full scheme in one image.
Interactive experiences
Turntables, 360° tours and unit explorers that turn static renders into something a buyer can navigate.
Launch-ready fast
First visuals within days of the briefing, a full package typically in two to three weeks depending on scope.
Connected to sales
Every visual is used inside your listing, CRM and campaigns, so views and interactions become buyer signal.
From drawings to launch-ready visuals
- 01
Briefing
You send architect drawings or CAD/PDF plans, material and finish choices, and any references you like.
- 02
Modelling
We build the 3D model of the building, the units and the surroundings, and set the camera angles with you.
- 03
Lighting and materials
Real materials, real orientation, real light. The first preview round is where the detail gets locked in.
- 04
Delivery
Final renders, tours and turntables in every format you need - print, web, marketplace and social.
Plans and brochures vs full visualisation
- ×Buyers have to imagine surfaces, light and views themselves
- ×Every unit looks the same on paper
- ×Objections surface late, often after the first meeting
- ×Nothing to show on social, ads or the project website
- ×No data on what the buyer actually looked at
- ✓The home is shown as it will really be lived in
- ✓Visuals per unit type, orientation and finish level
- ✓Doubts answered before the buyer walks into the office
- ✓One asset library for portals, ads, print and web
- ✓Every view and replay tracked as buyer intent
Built for
- Developers preparing a launch or a new sales phase
- Mixed-use and masterplan schemes that need a site-wide story
- Projects selling to international and investment buyers
- Teams that want visuals and sales tooling from one partner
Get a visual plan for your development
Send your drawings before the call and we'll come back with a concrete scope, timeline and price.
Explore the rest of the platform
Frequently asked questions
Meet Joachim - 30 minutes, your project, no fluff.
Bring your plans and we'll go through the visual package your development needs to launch, what it costs and how quickly it can be ready.

30 min · no obligation · based on your own project.
Loading calendar...
Everything Prompto does for off-plan developers
Each part works on its own, and they get stronger together. Jump to the page that matches what you need right now.